
The first time a Middle Eastern buyer visited our factory he spent most of the morning in the mixing area rather than the showroom, and he placed his order before lunch. What follows works through the applications in practice, because the same product behaves very differently in different positions. Where the profile is being used externally, a sealant gun and a compatible sealant are needed to close the cut ends. We supply a short fixing guide with the order, which lists the tools and the fixing intervals for each profile type.
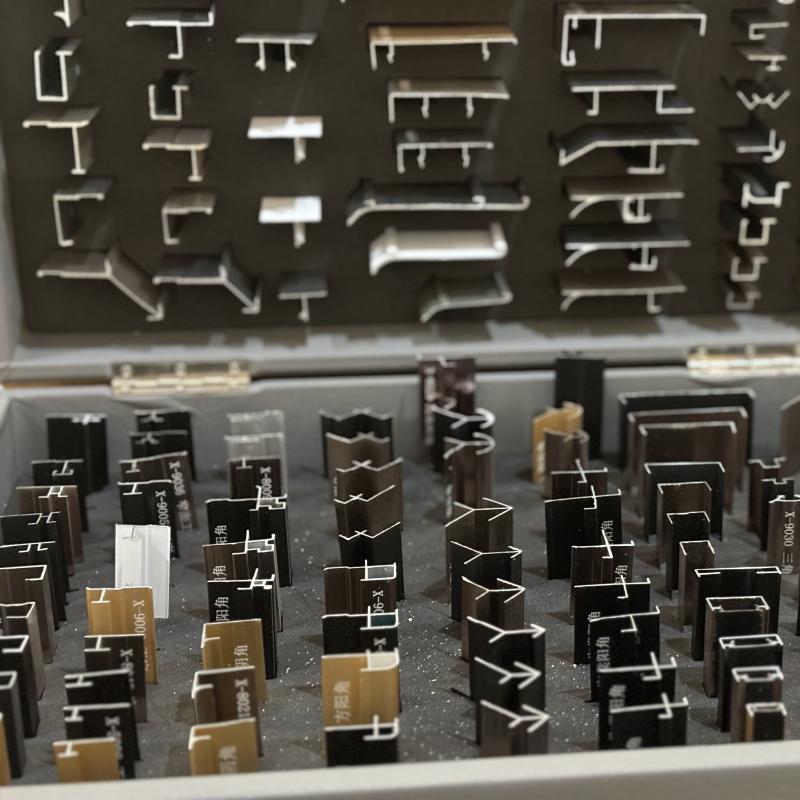
Because the skirting is in a different plane from the wall, colour differences read more strongly there than anywhere else on the installation. At the end of a run, an end cap closes the profile and gives a clean termination at a doorway. A skirting profile covers the expansion gap at the base of a wall and gives the wall a defined base line. Matching the skirting to the panel trim keeps the whole room consistent rather than introducing a second colour family at floor level. The profile is chosen so that its height relates to the room, since a tall skirting in a small space looks heavy.
Where lengths exceed the packing limit, the profile is supplied in sections with a concealed jointing piece. The order in which these are decided matters as much as the values themselves. Cutting to length is quoted per piece rather than per metre, and the cost is small compared with the labour saved on site. For long corridors, delivering full-length pieces reduces the number of butt joints and makes the finished line noticeably straighter. Profiles are cut to the length the project needs, which removes the waste and the extra joints that come with a standard length. We ask for a cutting list with the order, and it usually reduces both the cost and the delivery time.
Specifying Aluminium Alloy Profile starts with the substrate, the exposure and the traffic the surface has to survive. A profile has to match the panel it finishes in three dimensions at once, so the panel thickness, the groove geometry and the reveal depth all have to be known. It is a small detail with a disproportionate effect on how the finished job looks. For new projects, a 3D drawing of the junction is the fastest way to confirm that the profile will work before anything is manufactured. A profile that is slightly too deep leaves a visible gap, while one that is too shallow will not close, and the difference is often under a millimetre. Where a customer specifies a third-party panel, we ask for the measured thickness rather than the nominal figure, since the tolerance is what decides whether the trim closes properly.
- Confirm the application, the substrate and the traffic the surface will face
- Agree the material build and the measurable tolerances, in writing
- Approve the physical colour sample under the lighting of the final space
- Run a pilot batch and hold a reference panel from it
For Aluminium Alloy Profile, the decisive factors are dimensional stability, surface durability and how reliably the delivery schedule holds. Where a wall ends without another surface to close against, an end cap finishes the edge and protects the panel core. A short trim schedule prepared with the panel layout keeps the installer from improvising at the end of a wall. Edge trims are fixed before the panels are offered up, which lets the panel sit into the trim rather than being forced behind it. The trim should be set with a consistent reveal, because an uneven reveal is more noticeable than a slight colour variation. A continuous bead of adhesive along the trim is normally enough, and mechanical fixing is used where the wall is uneven.
The pretreatment stage is what makes either coating adhere, and a poorly prepared profile loses its finish before the coating itself fails. The same logic applies to the next decision, with one important qualification. We state the coating specification and the film thickness for exterior profiles rather than describing them as weatherproof. Where profiles are used in wet areas, the cut ends should be sealed or capped, since the exposed alloy is where corrosion starts. Exterior profiles are anodised or powder coated, and the process determines how long the appearance holds under ultraviolet exposure. In coastal installations, stainless or coated fixings should be used to avoid corrosion staining running onto the panel face.
Cutting to length is quoted per piece and removes site waste.
Because the same factory makes both, the profile colour can be run to the panel shade rather than selected from a standard range. Where a wall meets a floor, a skirting profile provides the same function at the base and gives the installer a clear line to work to. Colour matching matters most at the corners, where the eye compares the trim and the panel directly. The purpose of a trim is to make the panel look as though it was designed for the space rather than cut to fit it. A trim also performs a structural role, covering the expansion allowance at the perimeter and protecting the panel edge.
Demand for aluminium Alloy Profile has moved towards systems that install dry and can be worked on the day they arrive. Mixing profiles from different suppliers on one wall usually produces a visible mismatch, even when the colours are nominally the same. Ask for a quotation that lists the material grades, not only the dimensions, and we will send one that you can compare line by line against any other offer.
About the Author

